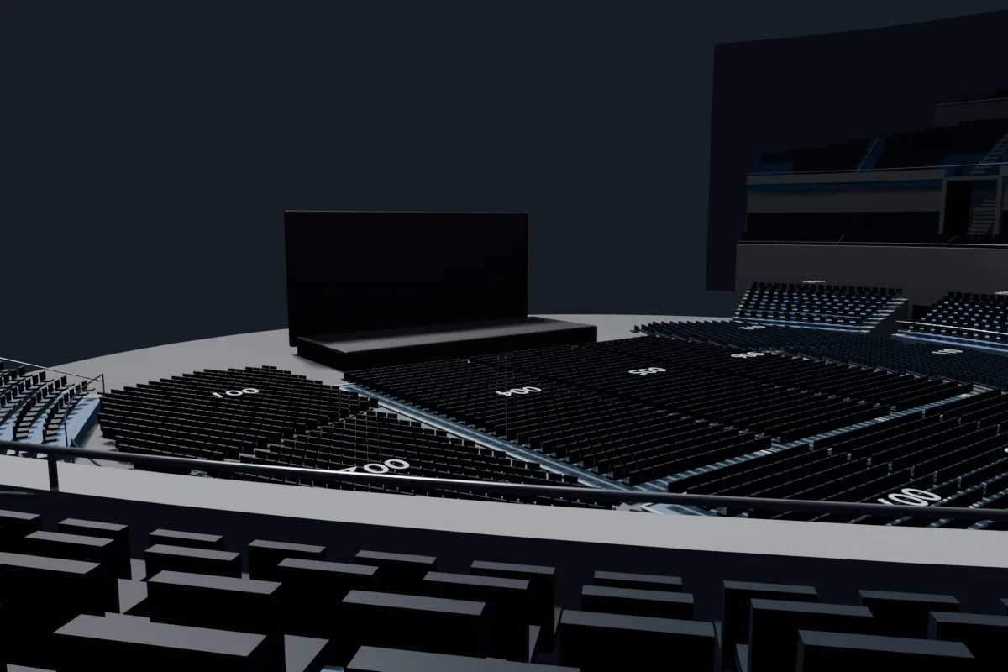
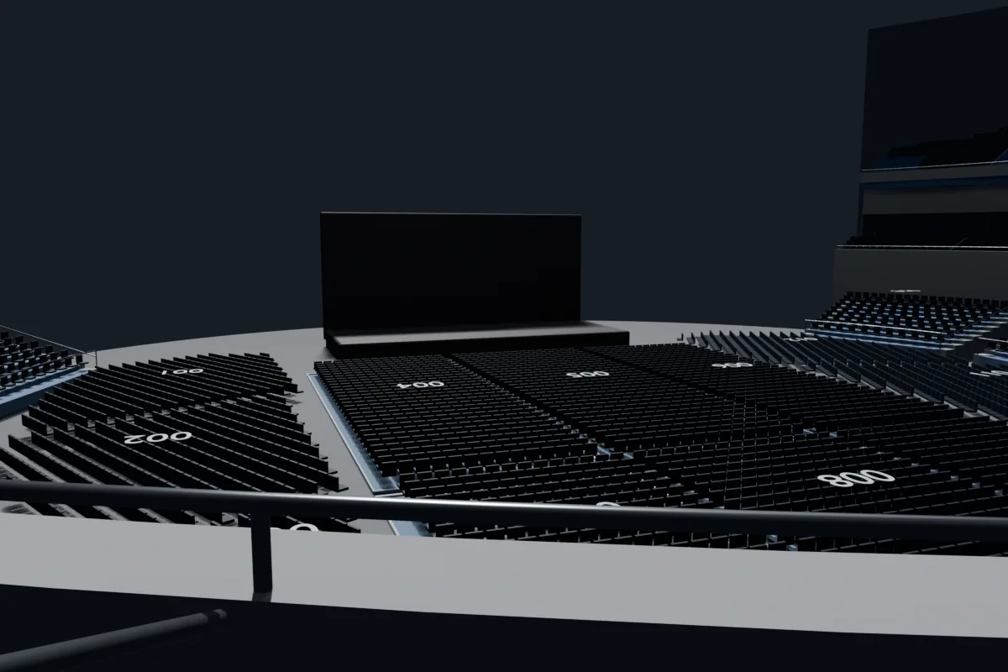
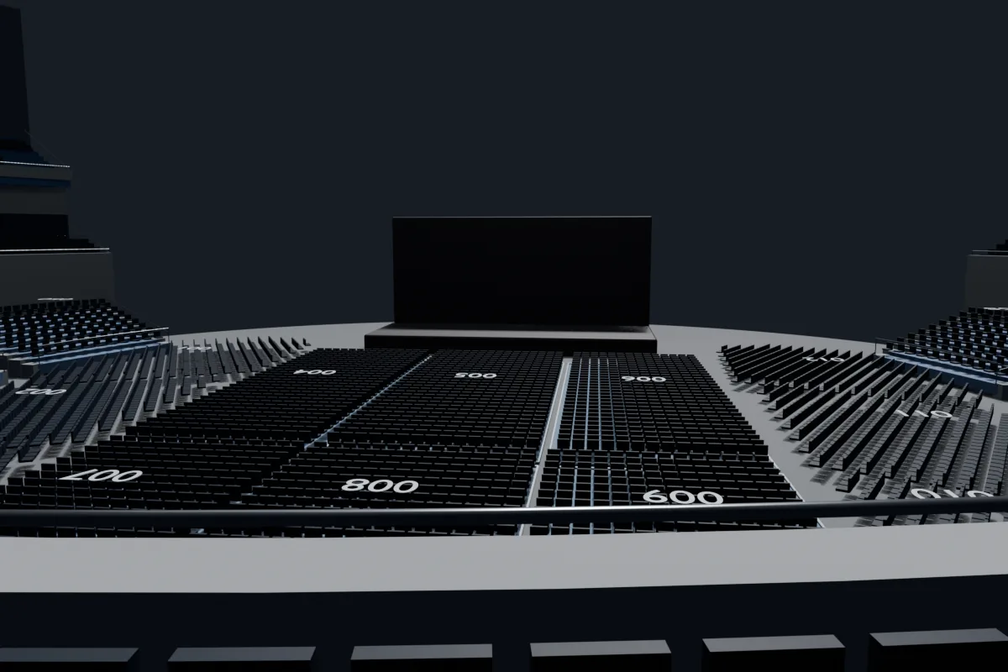
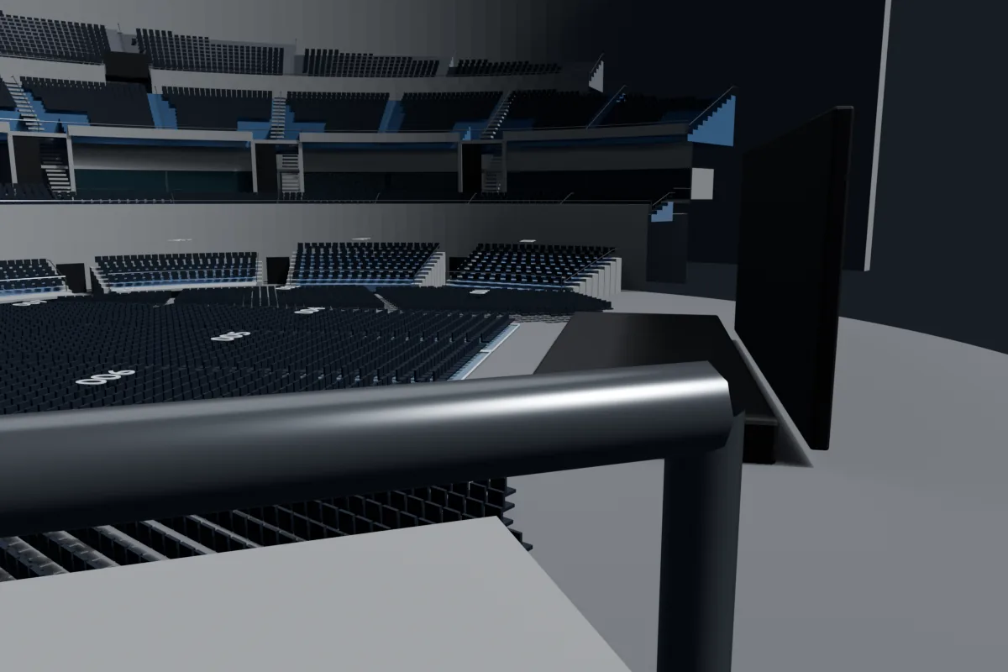
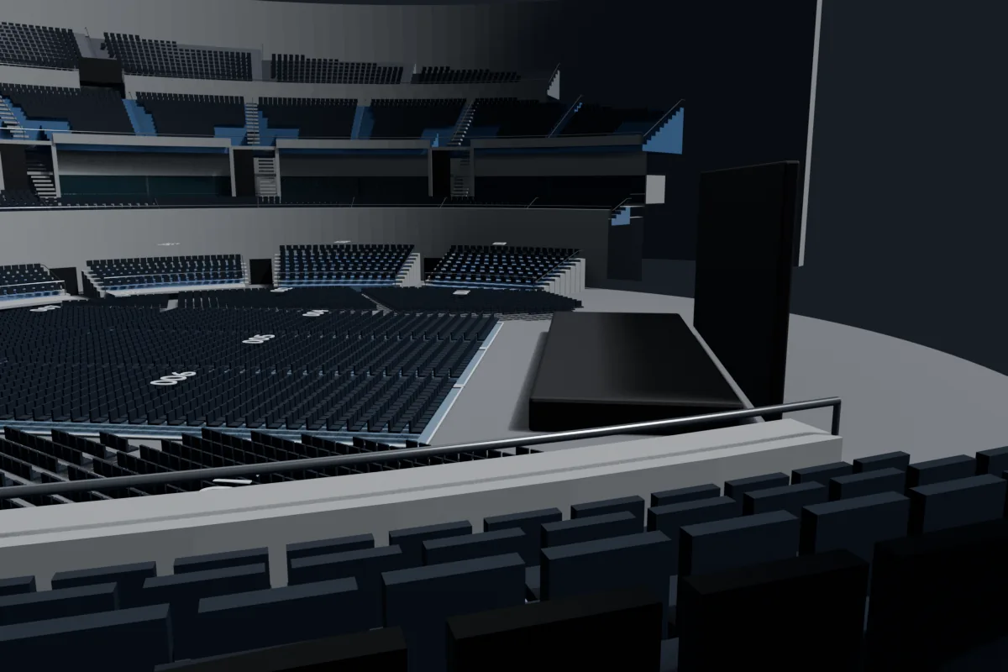
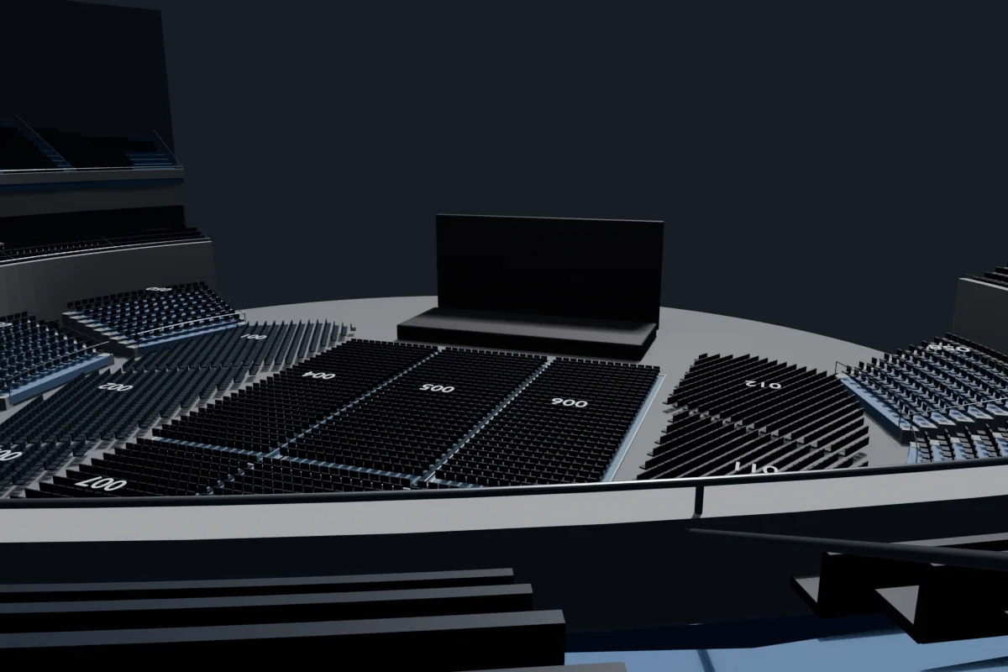
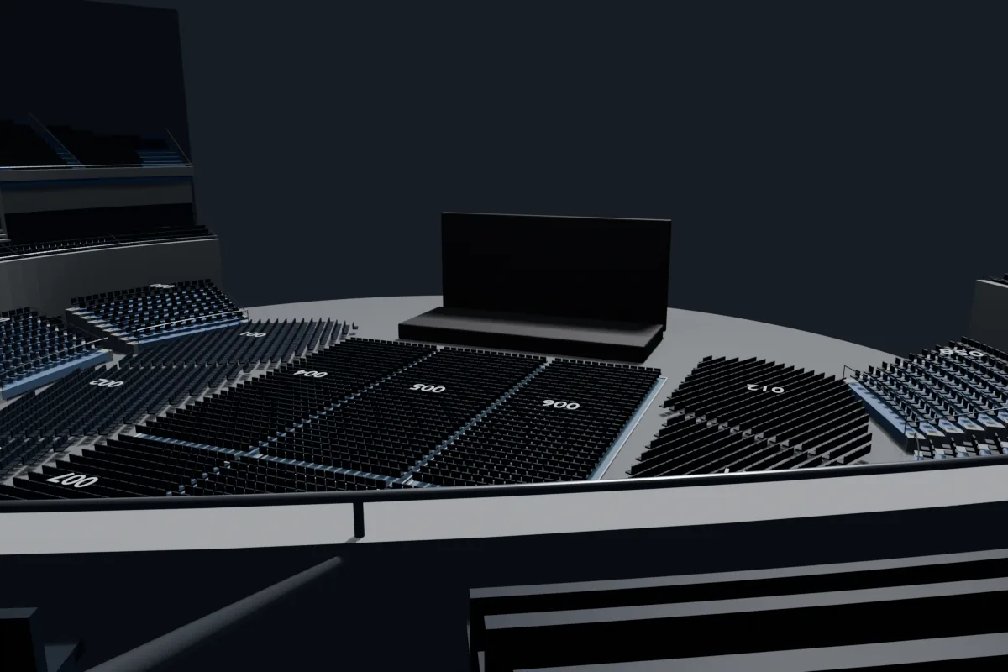
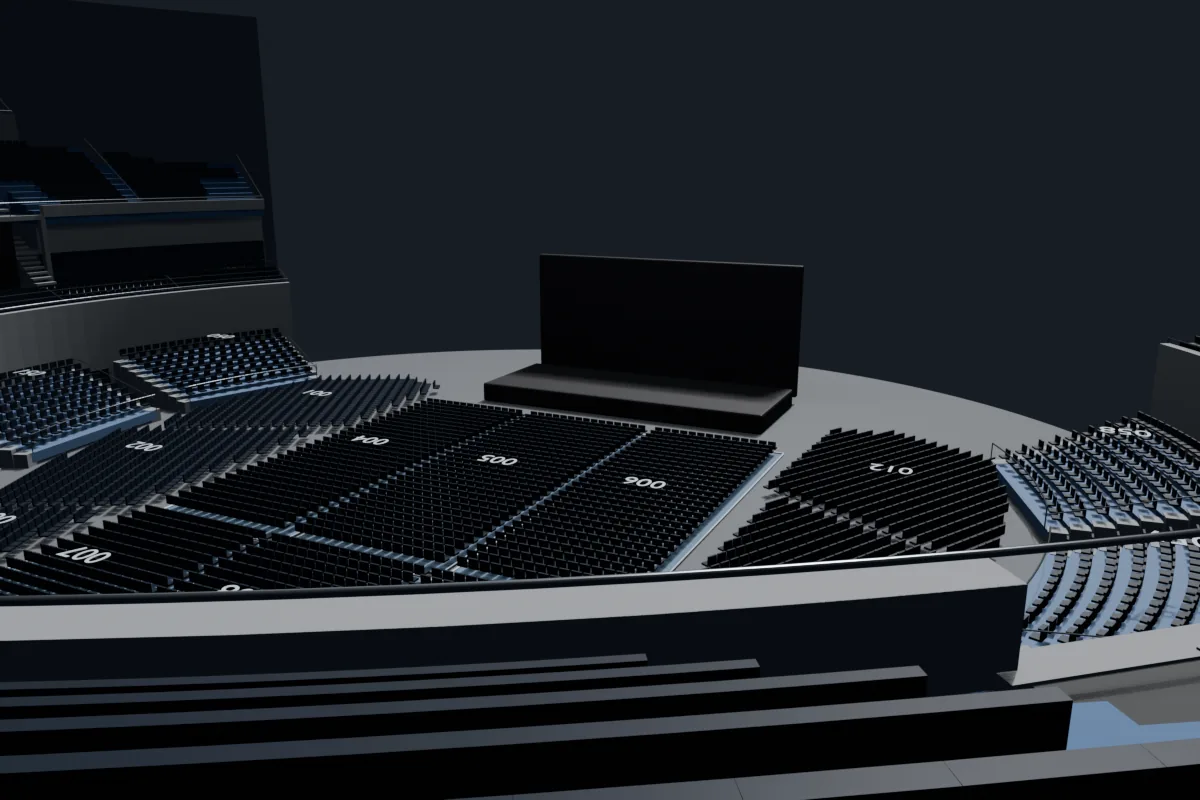
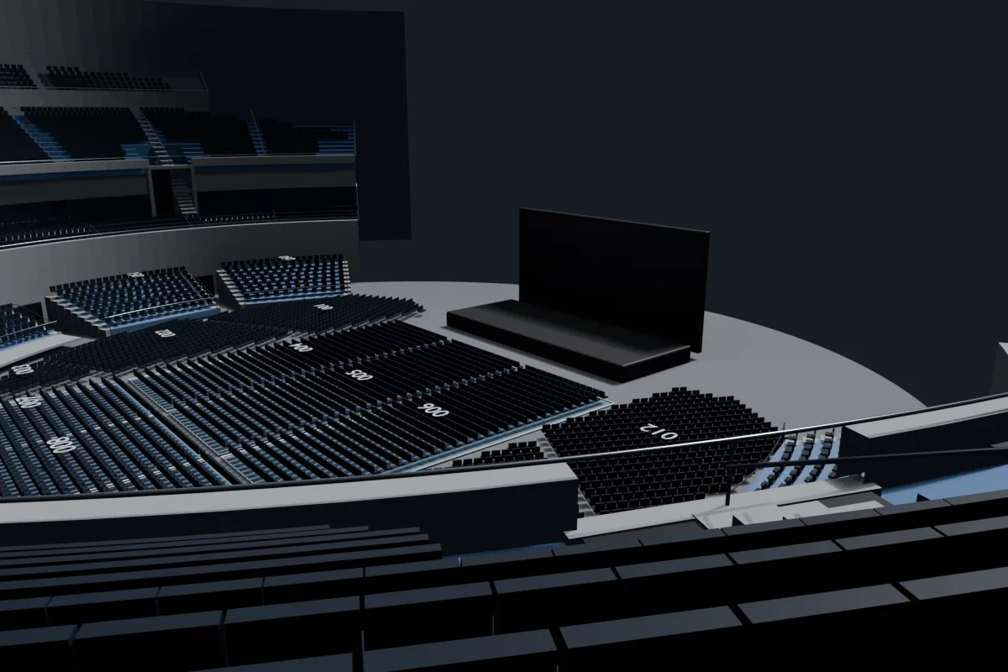
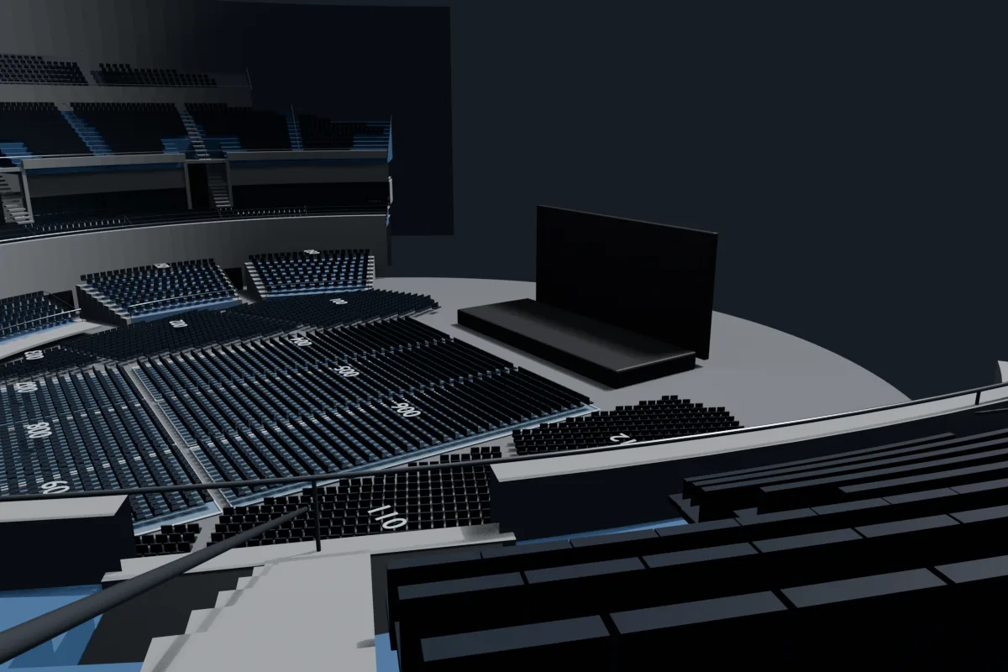
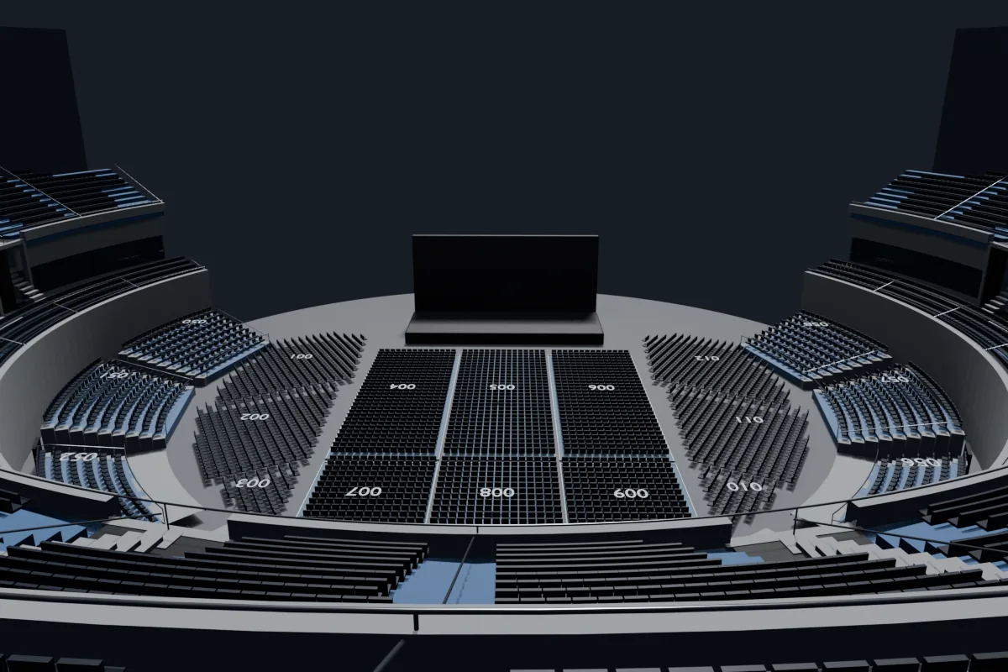
A basic, sightline-oriented Blender model built to explore Glasgow Clan
games at the Hydro on 30–31 December 2026—and whether raising the ice
materially changes views from behind the goals and around the bowl.
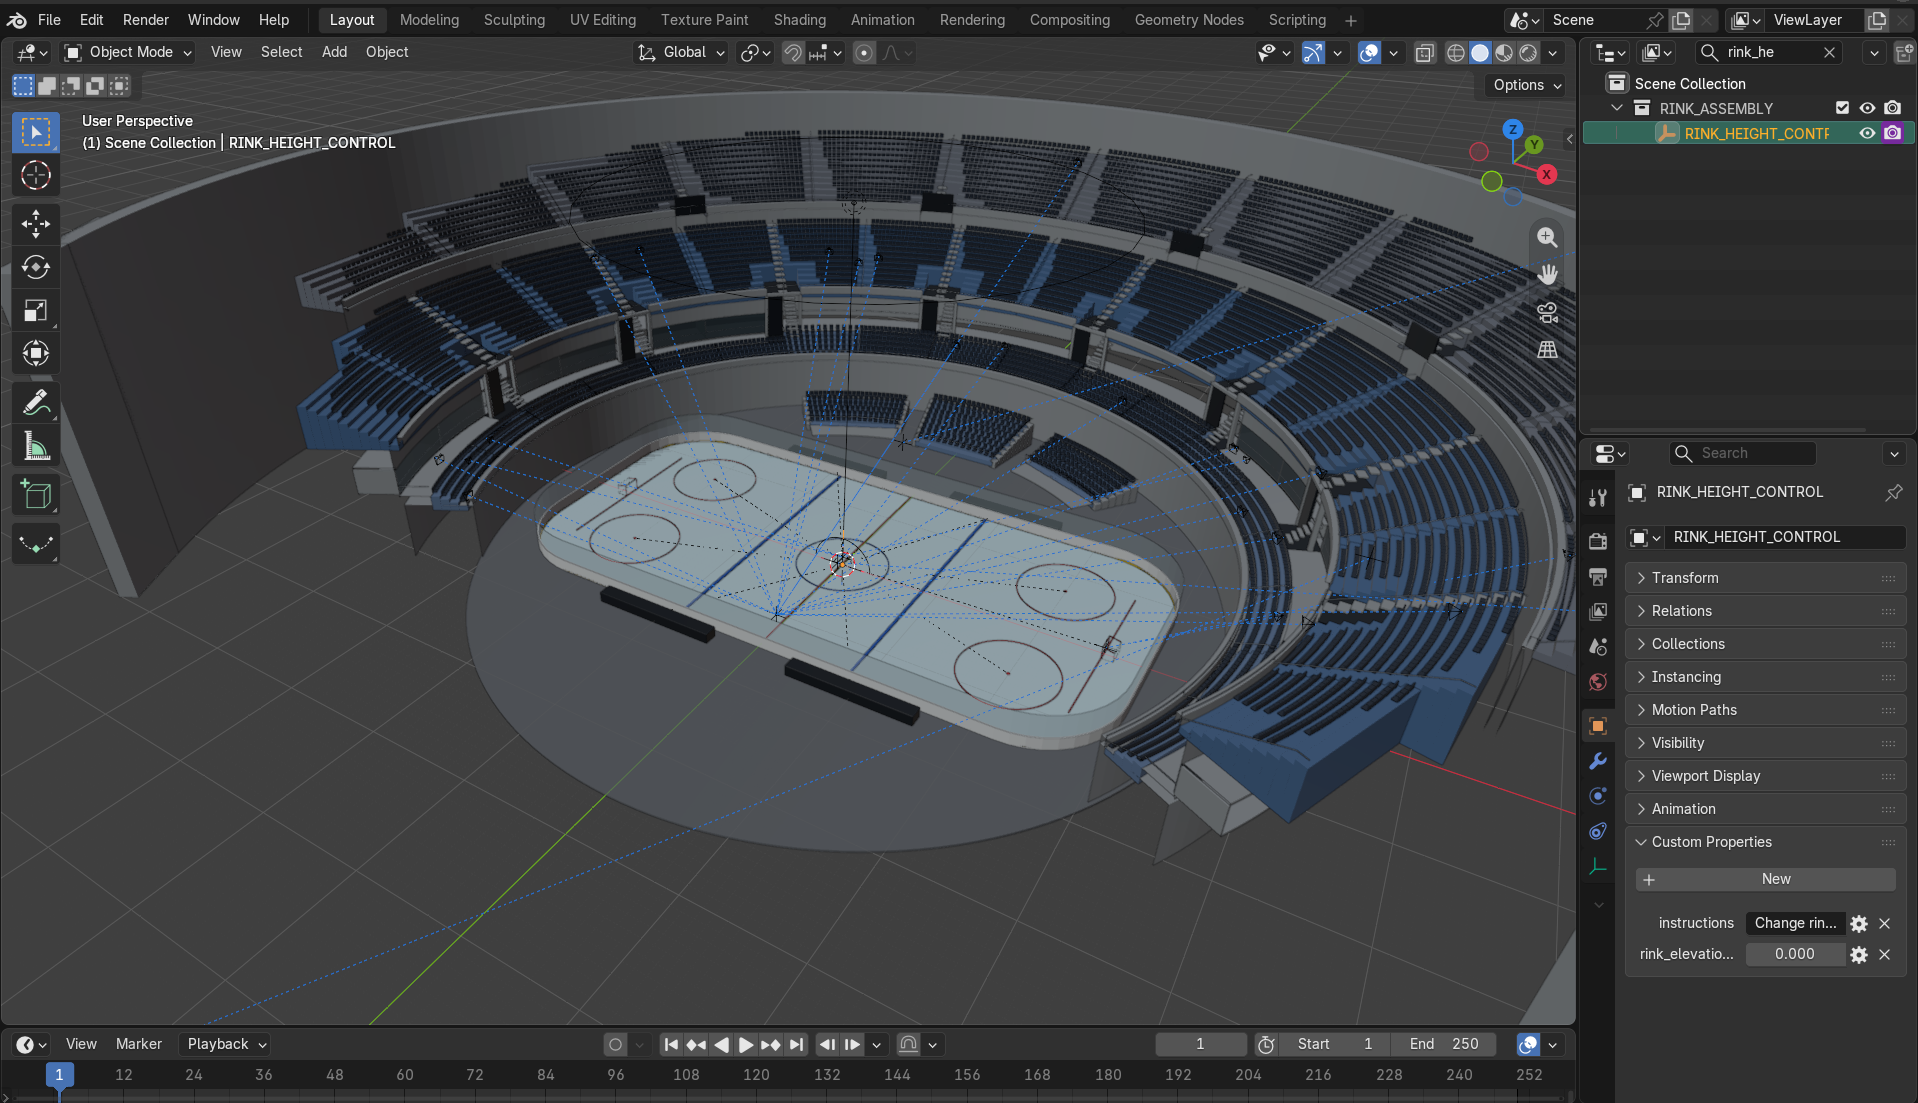
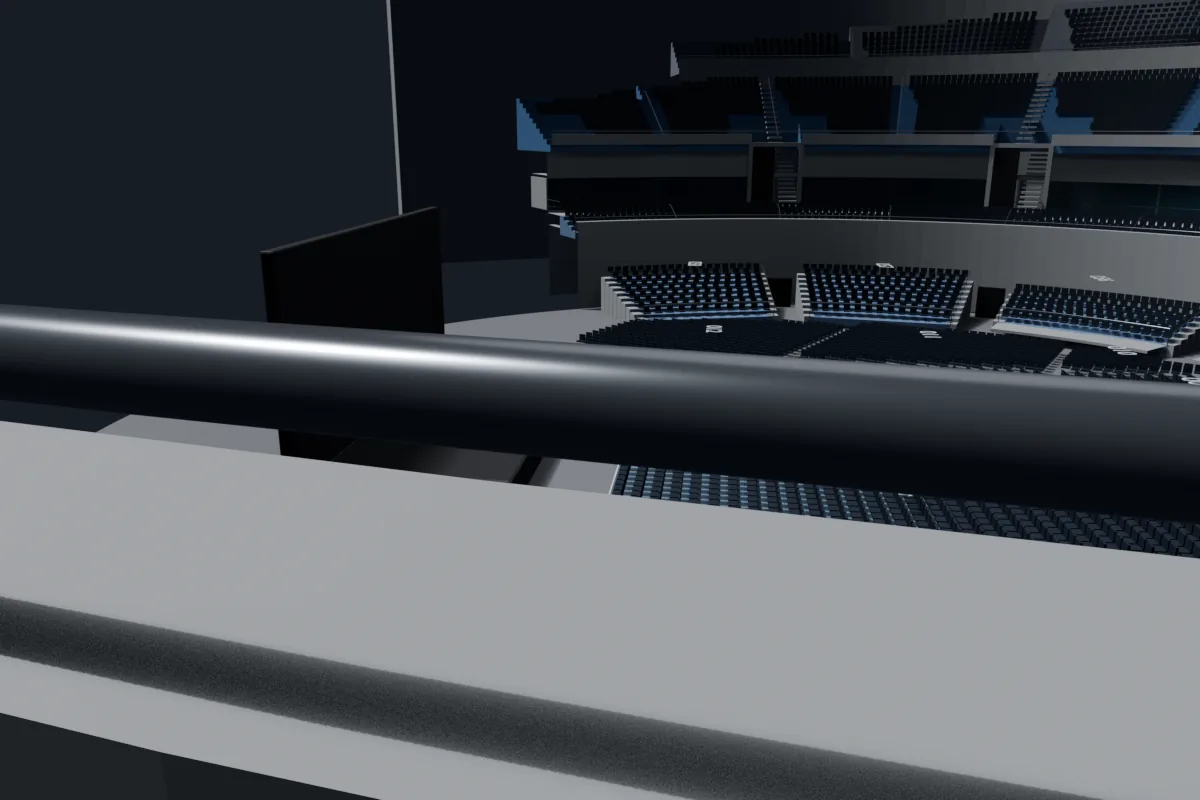
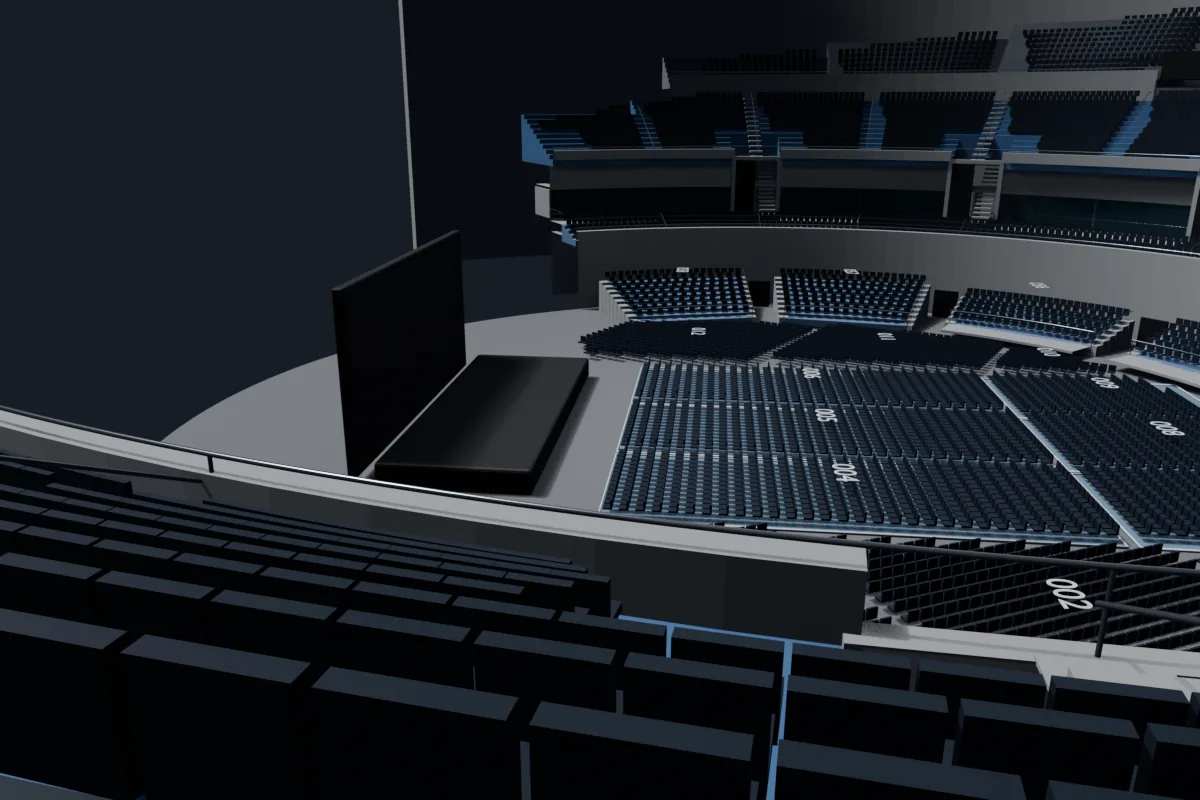
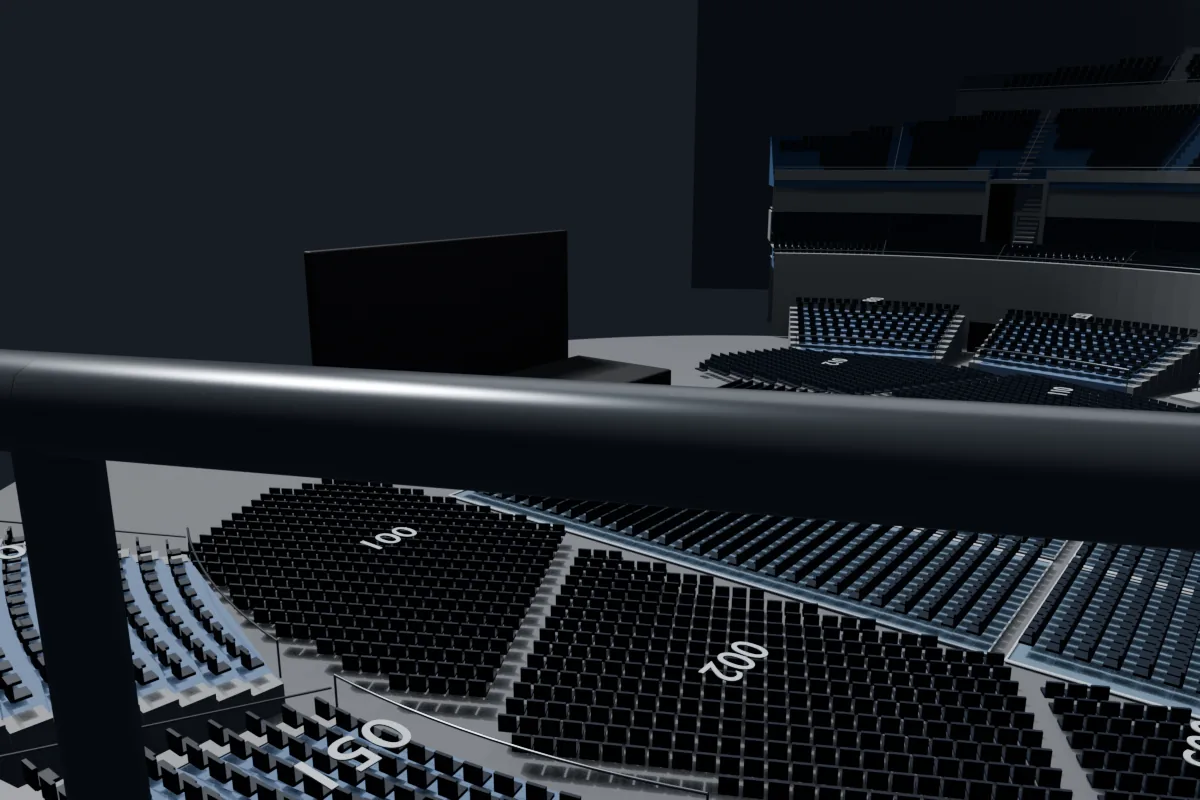
The Blender model created for this experiment, including the
reconstructed seating bowl, regulation rink and seat-level sightline cameras.
This is a visualisation, not venue CAD.
Dimensions and elevations were inferred from public seating plans, seat manifests
and photographs. The images are intended to compare plausible sightlines, not to
promise the view from a purchased ticket.
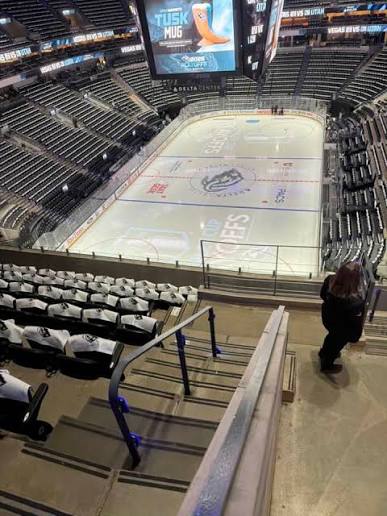
Delta Center illustrates the same geometry challenge: from some
basketball-bowl seats, the near goal and a substantial part of the ice can
fall below the spectator's sightline.
Why build this model?
I was wondering what the implications of putting a 60-metre-long ice
rink into the Hydro's 71-metre-wide lowered arena floor might be, so I
decided to attempt to build a 3D model. Concert floor seats do not introduce
boards, safety glass or a near goal; an ice rink does. The experiment lets
us explore that unusual geometry, see how the event might feel from around
the bowl, and compare what happens if the complete rink is raised by 1.5 or
3 metres.
A useful comparison from Utah
The Utah Mammoth have not moved to a new arena. They remain at the Delta
Center, a venue originally designed around the Utah Jazz, while it undergoes
a multi-year rebuild specifically intended to make basketball and hockey
sightlines work in the same bowl.
2024–25: only 11,131 seats had a full view of the ice;
roughly 5,000 seats—mostly in the upper bowl—could see only one goal.
Summer 2025: the arena floor was raised two feet, the
bowl was lengthened by about 12 feet at each end, and custom retractable
risers were installed. Every lower-bowl seat then had a full hockey view
for 2025–26.
2025–26: the remaining sightline work was above them. The
team reportedly sold about 4,000 discounted upper-deck seats with an
obstructed or single-goal view.
Summer 2026: the upper-north end is being rebuilt as
steep, terrace-style seating so spectators can see the near goal.
2027: major work is planned for the south end using a
dynamic slope from the floor upward. SEG's stated end point is full hockey
and basketball sightlines from every seat once both ends are complete.
The model was iterated by comparing independent forms of evidence rather
than trying to reproduce one photograph.
Established the scale. The clear arena floor was treated
as approximately 71 metres in diameter and the ice as a 60 × 30 metre rink.
Reconstructed the seating. Section and row capacities came
from seat manifests; numbered-seat patterns helped locate aisles, partial rows
and paired-section vomitories.
Estimated the bowl geometry. Overhead plans, level diagrams,
rake-angle images and venue photographs informed section angles, tier rises,
hospitality levels, exits, rails and the open end of the bowl.
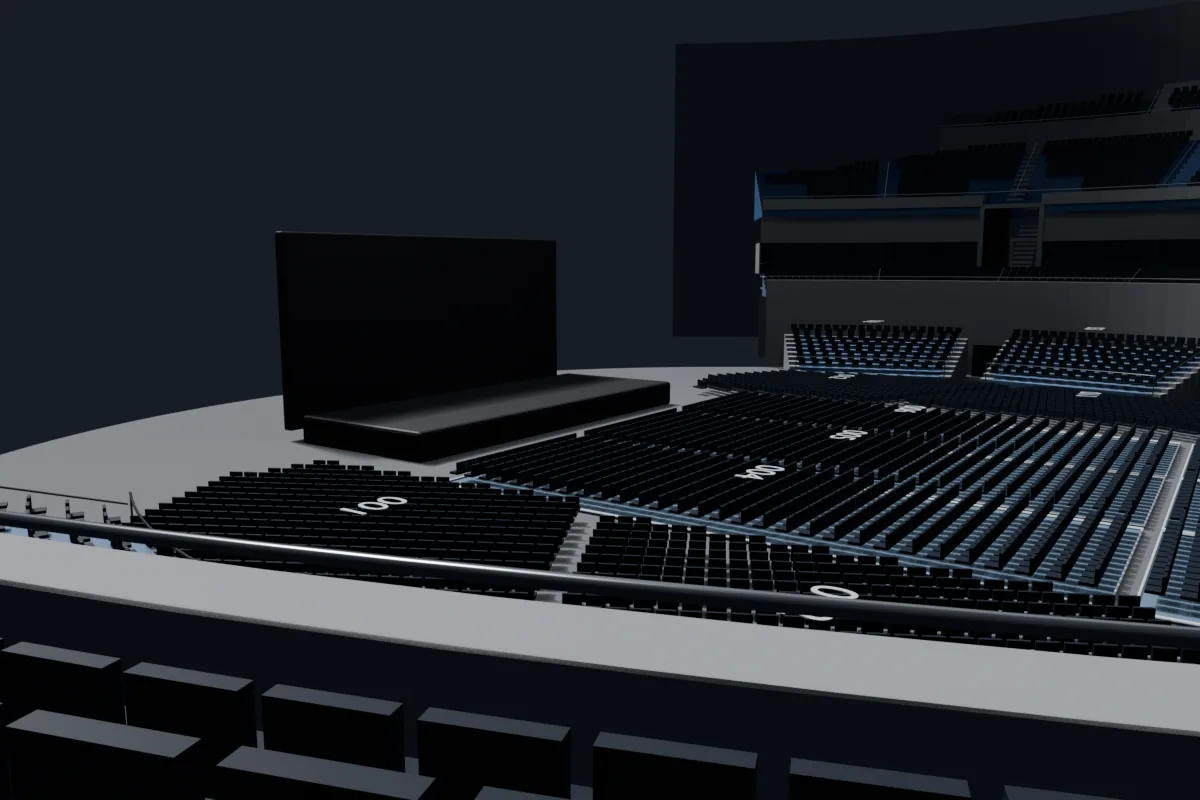
Calibrated against real viewpoints. Sixteen selected
A View From My Seat photographs were mapped to approximate seat-level cameras.
Repeated differences across several views drove model changes.
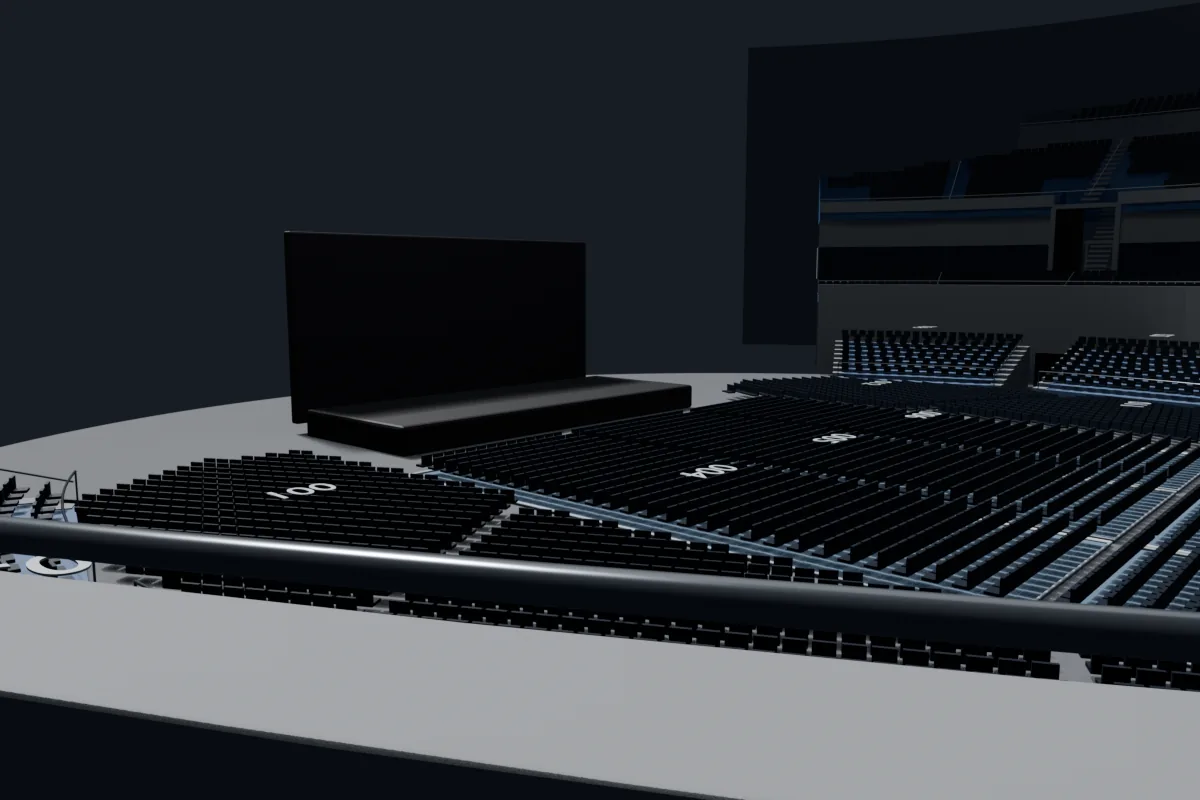
Changed one hockey variable. The complete rink assembly—ice,
boards, glass, goals and benches—was rendered at 0, 1.5 and 3 metres.
An extraordinary engineering challenge
What would it take to raise the ice three metres?
A three-metre rise seems extremely unlikely—but it would be an incredible
feat of temporary engineering if it did happen. The render makes the change
look like a simple slider; inside the building it would mean constructing
something closer to a temporary two-storey structure than a concert stage.
These figures illustrate the scale rather than proposing a design or
describing the event's actual installation.
2,275 m²Indicative 65 × 35 m working deck
3 mNearly one storey above the arena floor
50–70 tIce alone at roughly 30–40 mm thickness
25–30 mVehicle ramp at a steep 12–10% gradient
A ground-supported building inside the arena
A regulation 60 × 30 m ice sheet is 1,800 m² before adding boards,
benches, penalty boxes and working clearance. Raising an indicative
65 × 35 m footprint would require a level, laterally stable structure
capable of carrying:
the rink tray, insulation, refrigeration mat and pipework;
roughly 50–70 tonnes of ice, depending on thickness;
boards, safety glass, benches, players and officials;
maintenance loads, potentially including an ice resurfacer;
and the considerable weight of the deck structure itself.
The Hydro publishes a 60-tonne roof-rigging capacity over a 51 m grid.
A deck of this size and mass would therefore almost certainly need to be
ground-supported, subject to the Level 0 slab's certified loading and a
specialist temporary-works design.
The resurfacer has to reach the ice
A three-metre rise needs about 25 m of ramp even at a relatively steep
12% gradient, or 30 m at 10%. That ramp must fit somewhere without
compromising circulation. Alternatives—a vehicle lift, scissor platform
or removable deck section—are themselves substantial engineered systems.
The same design must safely resolve:
player, official and equipment routes;
stretcher, first-aid and emergency access;
accessible routes wherever the raised level is occupied;
board gates, refrigeration services and drainage;
fire strategy, evacuation, barriers and the usable space below.
Delivering all of that for a short run of games would be a remarkable
undertaking. The three-metre render is therefore best viewed as an
intentionally ambitious upper bound: useful for showing how elevation
changes sightlines, rather than a prediction of the event build.
A plausible expectation is a more
practical combination: a modest ice rise designed to improve the
amount of ice visible from the majority of seats, thoughtful rink positioning
and large screens that help everyone follow the action. At this scale even a
perfectly visible puck will look tiny from some seats, so the spectacle is
also about letting a huge crowd soak up the atmosphere while the screens keep
them close to the play. Glasgow Clan's allocation of centre season-ticket
holders to Tier 1 and corner/behind-net holders to Tier 2 suggests that
hockey-specific seating decisions have already been made. This remains
inference—the installation design has not been published. Sources: Hydro dimensions and technical limits,
confirmed event details, and
Glasgow Clan ticket-tier information.
Seat-level comparisons
Select a configuration within any card. Camera positions are approximate
seated eye points derived from the named section, row and seat.
The Hydro's roof, event rigging, video screens, crowds and detailed seat
furniture are deliberately omitted or simplified. Temporary staging differs
between source photographs. Phone focal length, crop and camera height also
vary. This experiment is most useful for comparing the relative effect
of rink elevation from the same modelled seat.
Data verified to the end of the 2025/26 season, last checked 2026-09-15 21:29 UTC.